
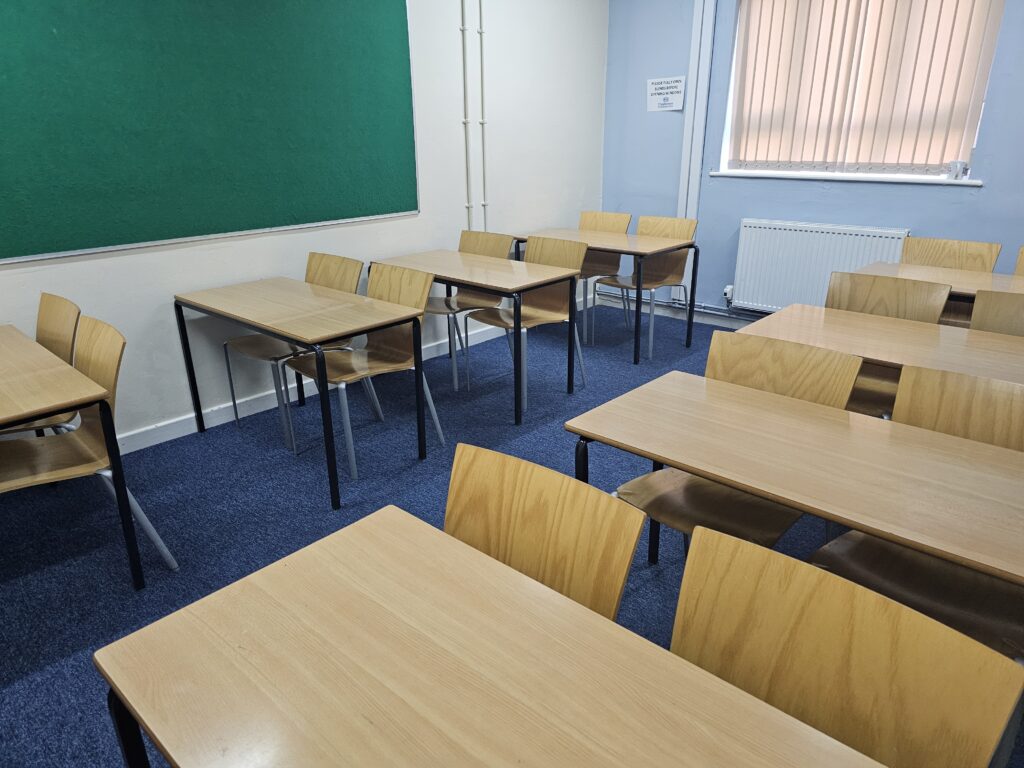
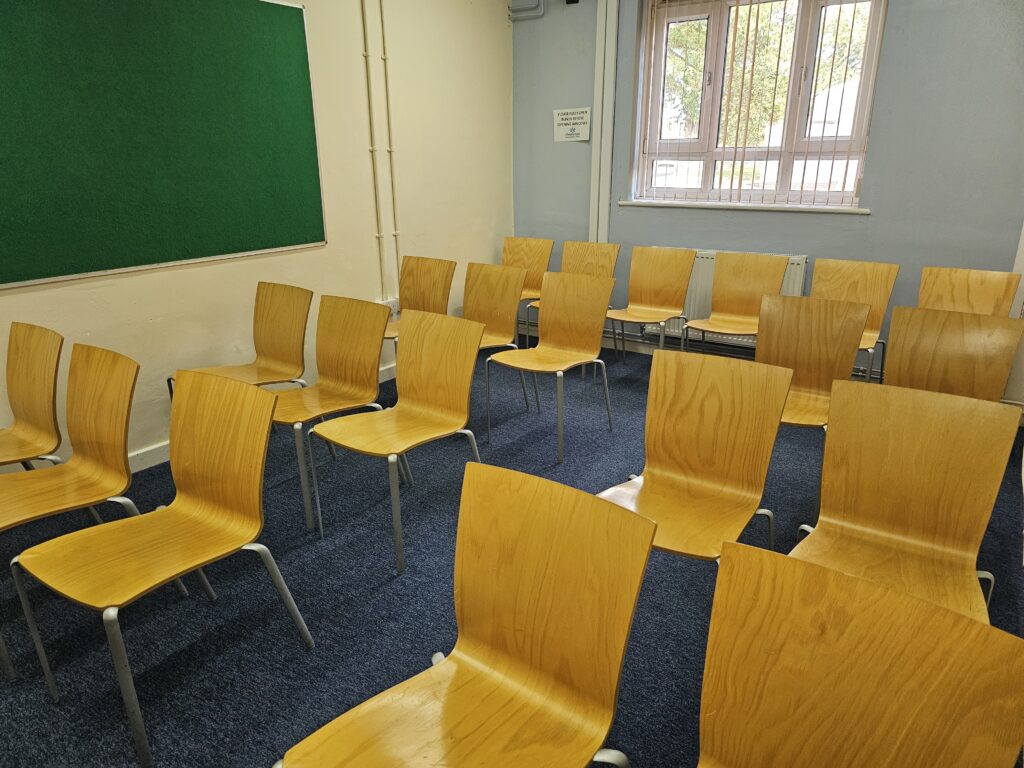


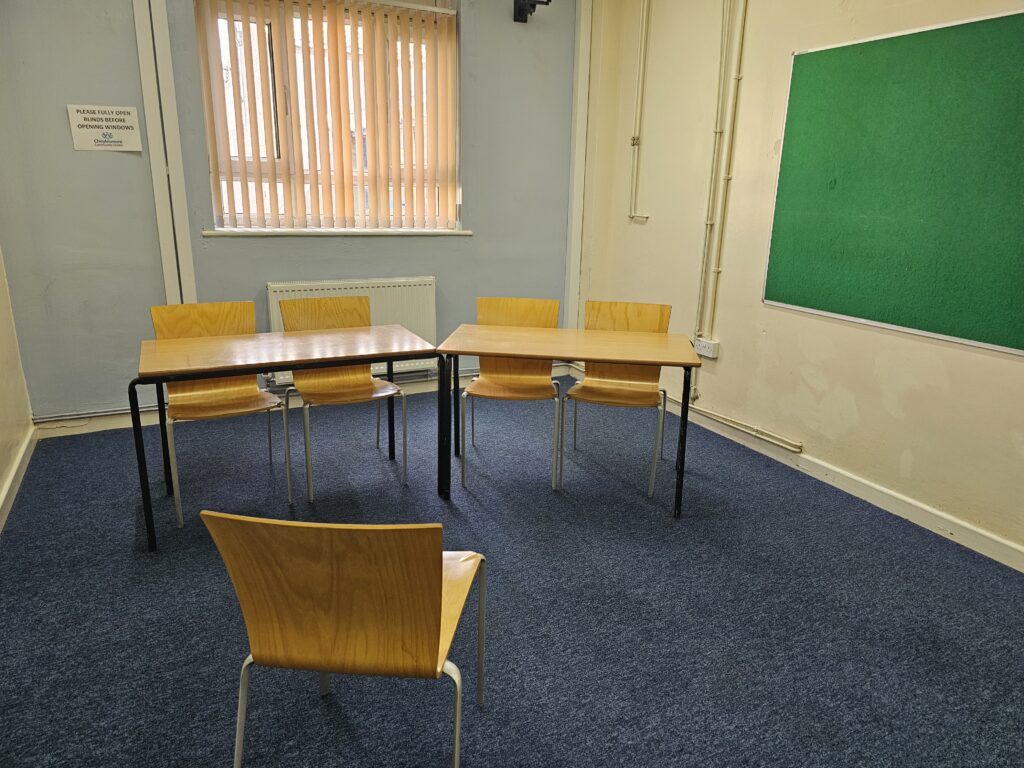
Room 1 is a versatile and adaptable space, ideal for meetings, workshops, training sessions, and small group activities. The room can accommodate up to 21 guests in a theatre-style layout, or between 7 and 14 guests in classroom, boardroom, or U-shaped configurations, making it suitable for a variety of event formats.
Its flexible setup also makes it an excellent choice for creative activities, team meetings, group discussions, interviews, and breakout sessions. Whether you’re delivering training, hosting a collaborative workshop, or holding a focused business meeting, Room 1 provides a comfortable and professional environment to support productive and engaging sessions.
With its practical layout and adaptable seating options, Room 1 offers a welcoming space that can be tailored to meet the needs of your event.
- Dimensions: 5.60m (L) x 3.46m (W) x 2.71m (H), 19.38 m²
- Capacity: 7-21* (theatre style*)
- Tables:
- Rectangle: 1.10m (L) x 0.55m (W) x 0.70m (H) (Max 8)
- Small Round: 1.00m (D) x 0.71m (H) (Max 4)
- Layout: Theatre – Board – Class/Exam – U or L shape – Banquet – Interview
- Amenities: Wi-Fi – Disabled Access – Wall Mounted White Boards (1.6×1.2m, 1.8×1.2m) – Portal Projector – Pull down screen – Carpeted – 3 External Windows – 4 double electric sockets – 4 overhead lights
- Present Uses: Music – Tuition – Business – Community – Staff – Support groups
- No Functions
- Long Term (Per hour, min 4 sessions) – £20
- Per Hour – £24
- Mon-Fri, 9am-5pm (8 hours) – £120