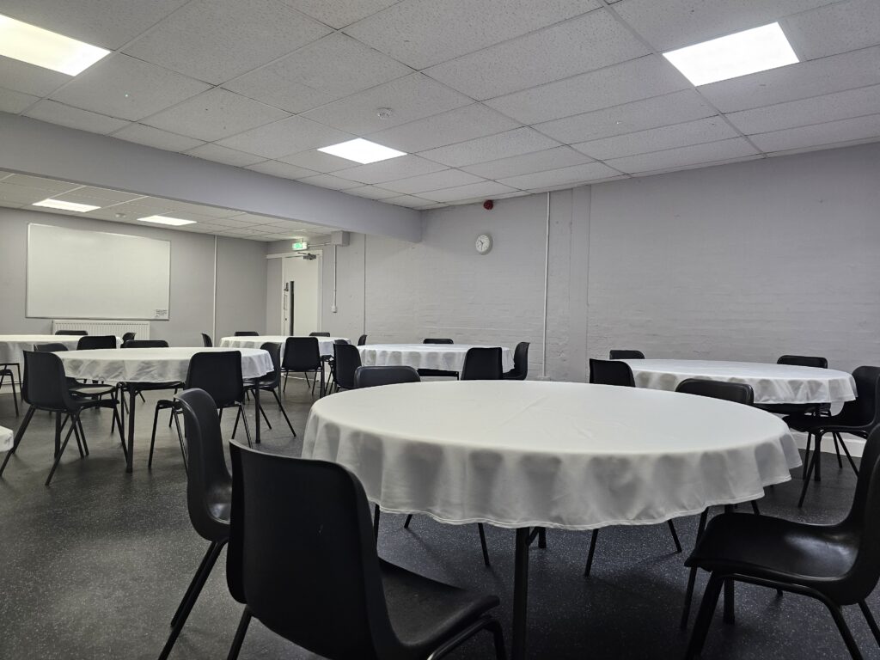
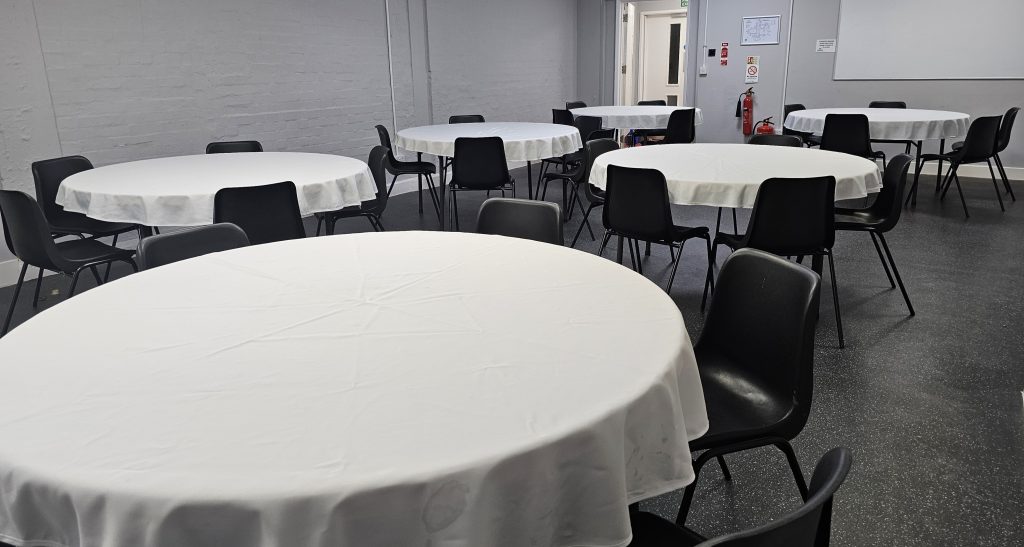
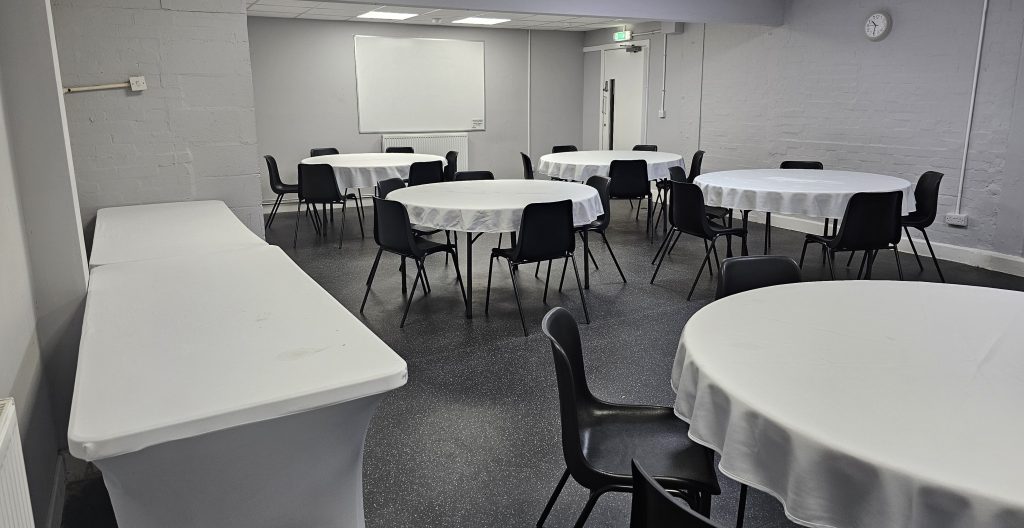
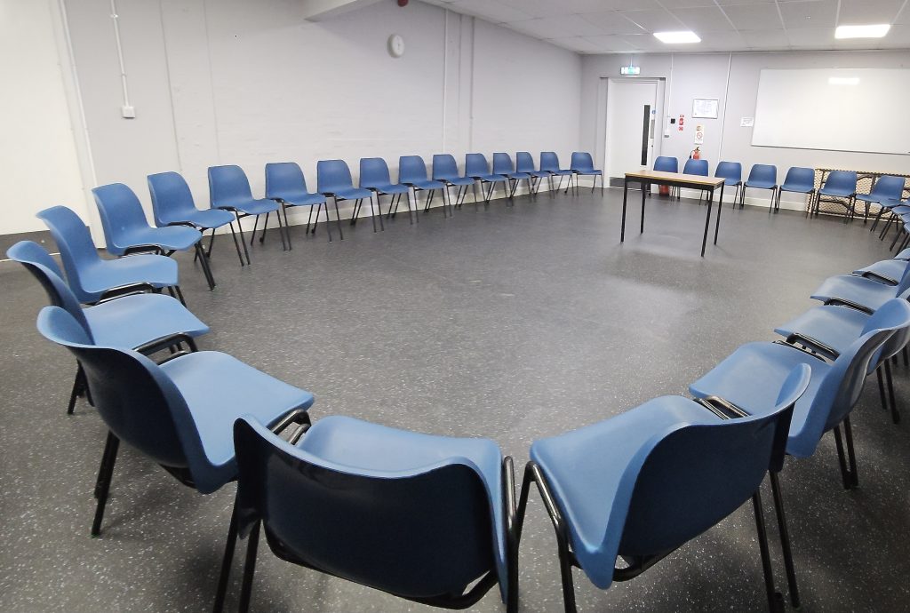
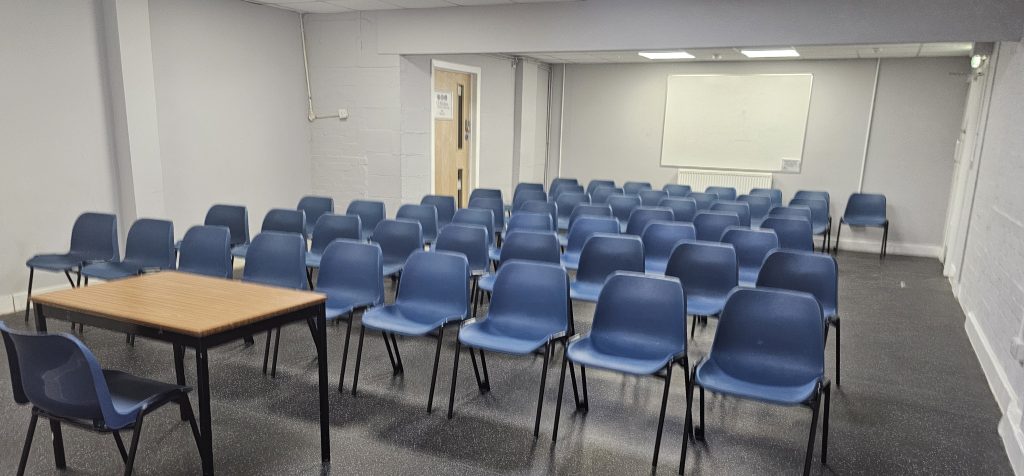
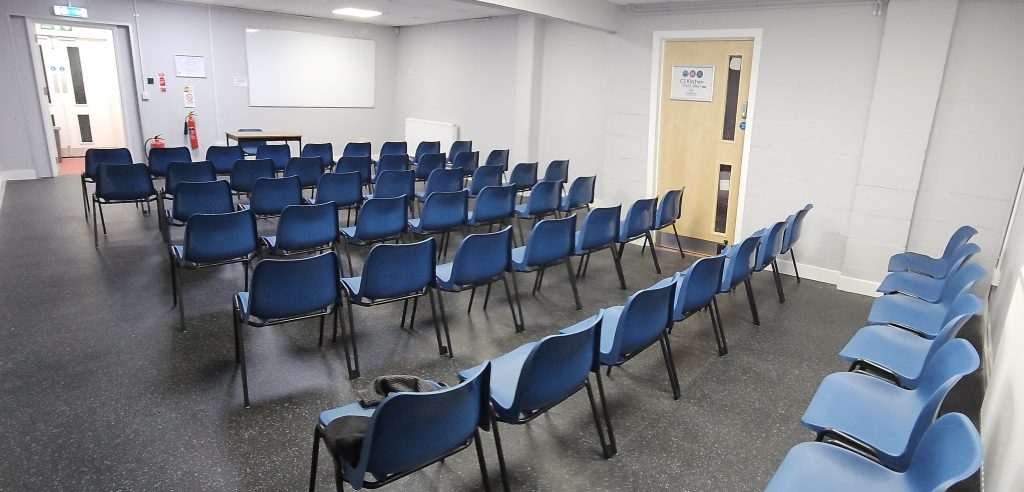
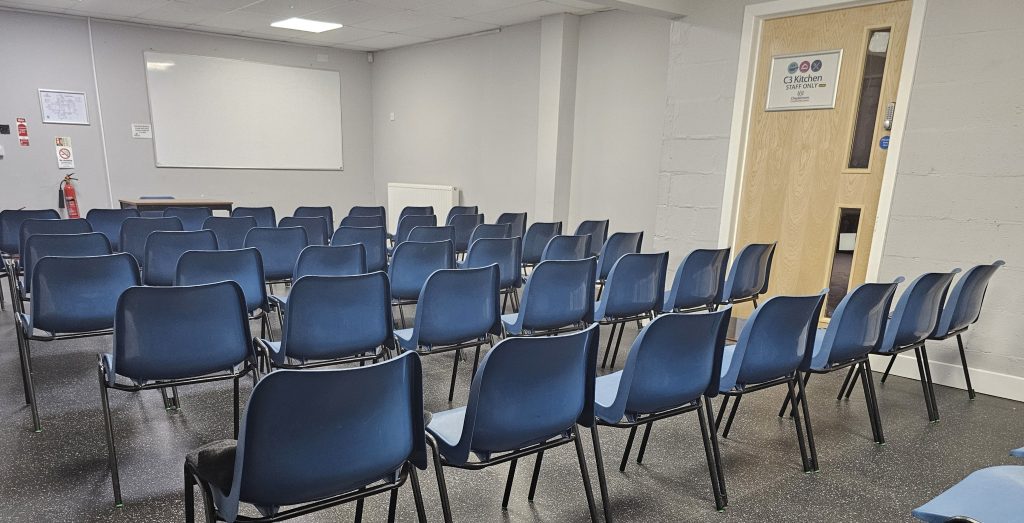
Room 3 is a spacious and versatile venue making it ideal for meetings, workshops, training sessions, and seminars. Its flexible open-plan layout can be easily adapted to suit a variety of event formats, providing the perfect setting for both professional and community-focused activities.
The room is also well suited to larger community events, fitness and wellbeing classes, social gatherings, and group activities, offering ample space to create a layout that meets your specific requirements.
For added convenience, Room 3 benefits from its own dedicated corridor and accessible facilities, including disabled-accessible and unisex toilets with nappy changing facilities. These features help to ensure a comfortable, welcoming, and inclusive environment for all attendees.
Whether you’re hosting a business event, community programme, fitness class, or private gathering, Room 3 provides a practical, comfortable, and adaptable space for a successful event.
- Dimensions:
- Top Square: 6.3m (L) x 5.7m (W) x 2.45m (H) Floor Area: 55.15m²
- Bottom Square: 5.2m (L) x 3.7m (W) x 2.45m (H)
- Max Capacity: 60 (Theatre style) 48 (seated around tables)
- Present Use: Baby Clinic, Churches, Dance, Functions, Karate, Music, Parties, Training & Yoga
- Tables:
- Rectangle: 1.82m (L) 0.76m (W) x 0.74 (H)
- Large Round: 1.52m (D)
- Layouts: Board room – Class room – U/L-shape – Cabinet – Banquet
- Amenities: 8 LED 36 Watt Panel Lights – Wi-Fi – Parking – Disabled Access – 2 whiteboards (1.8×1.2m, 2.4×1.2m) – 6 double plug sockets – Hard Floor
- Long Term (per hour, min 4 sessions) – £25
- Mon-Fri, 9am-5pm (hourly) – £27
- Mon-Fri, 9am-5pm (8 hours) – £150
- Function (per hour) – £44